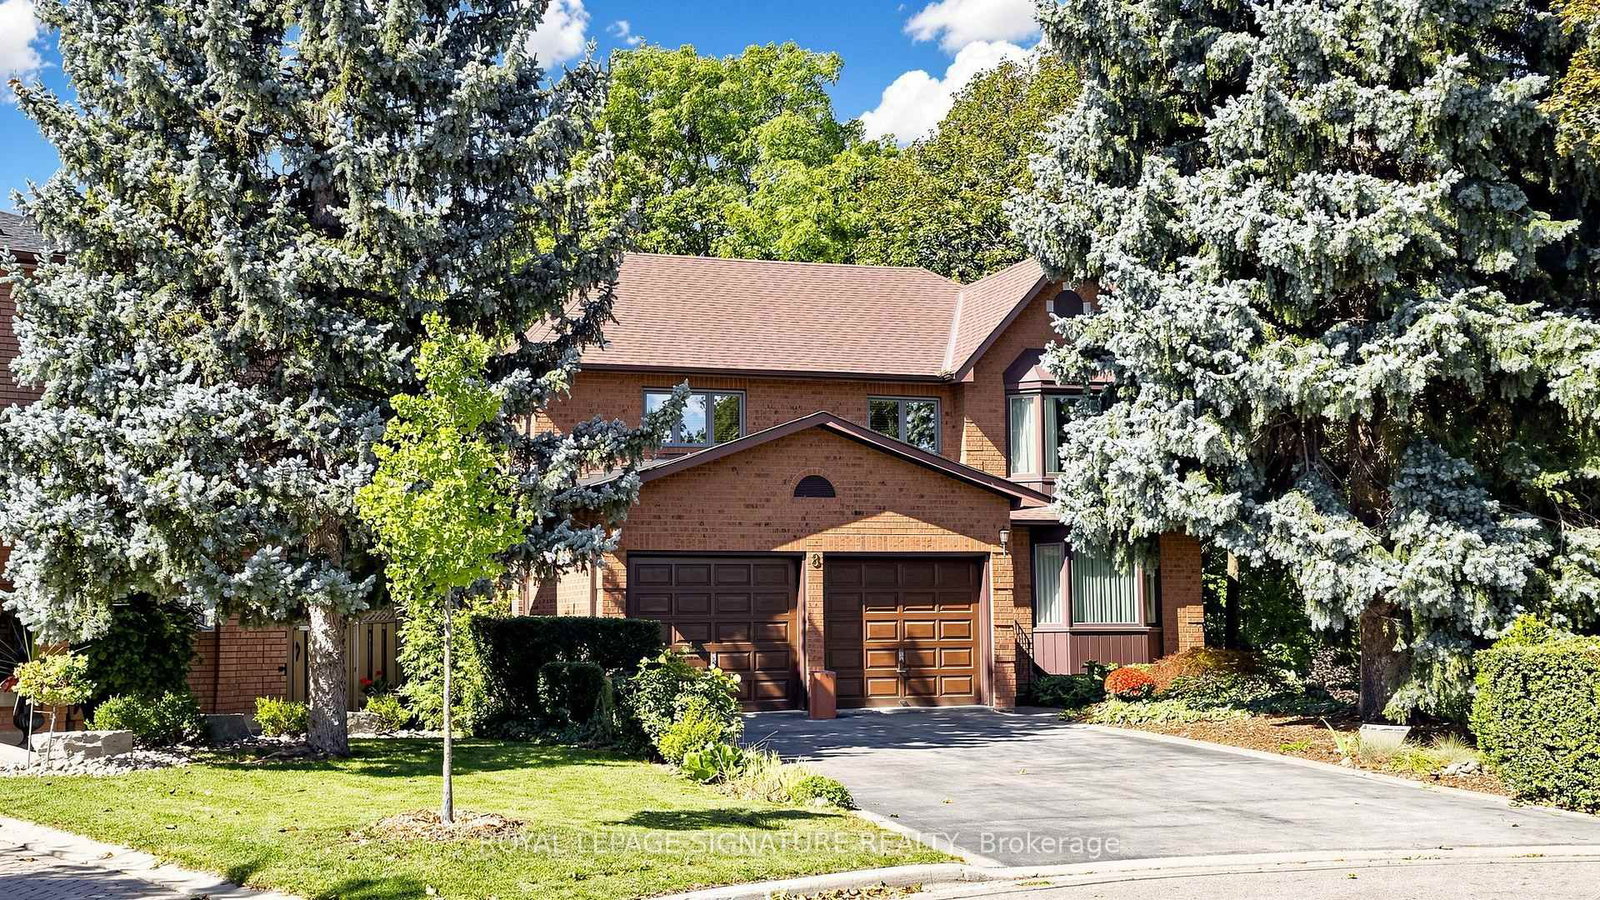
<-- style PDP --> 96 Benjamin Drive, Vaughan - Detached for sale for $1,588,000
  • new
  • for sale
  • leased

96 Benjamin Drive

Vaughan, Ontario, L4L 1H9 - East Woodbridge

$1,588,000

  • Neighbourhood

    East Woodbridge

  • Major Intersection

    Hwy 7/Pine Valley

  • Listed Since: 35 day(s)

  • Last update: 6 day(s) ago

Overview

  • Property Type

    Detached, 2-Storey

  • Bedrooms

    4 + 1

  • Bathrooms

    4

  • Basement

    Sep Entrance

  • Kitchen

    1 + 1

  • Total Parking

    5 (2 Attached Garage)

  • Lot Size

    59.06x103.04 (Feet)

  • Taxes

    $6,795.40 (2026)

  • Type

    Freehold

Property Description

Property description for 96 Benjamin Drive, Vaughan

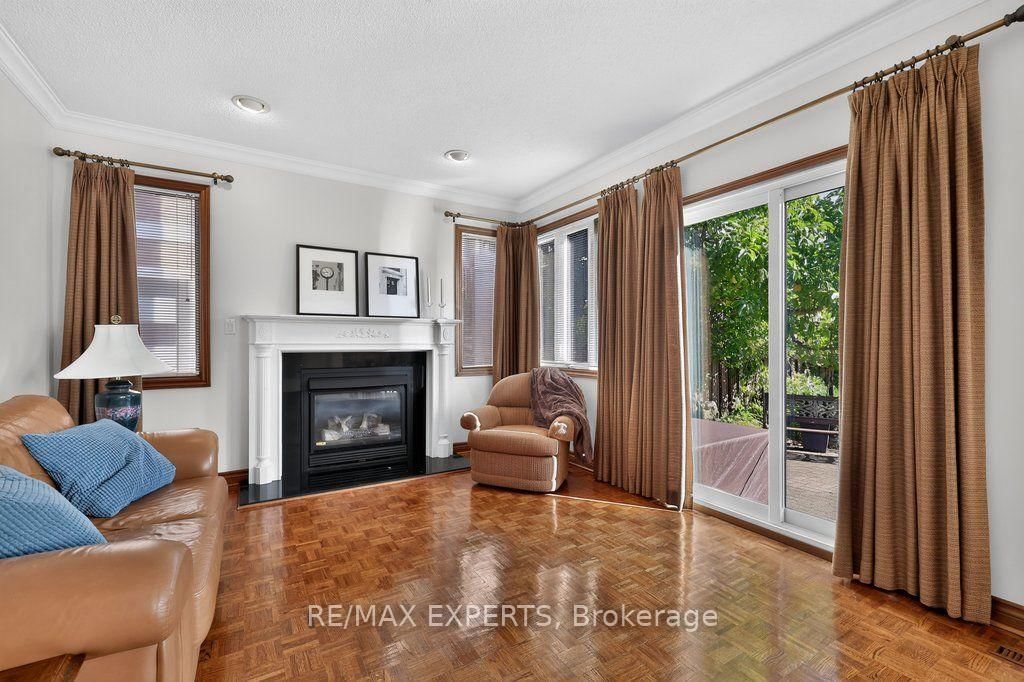
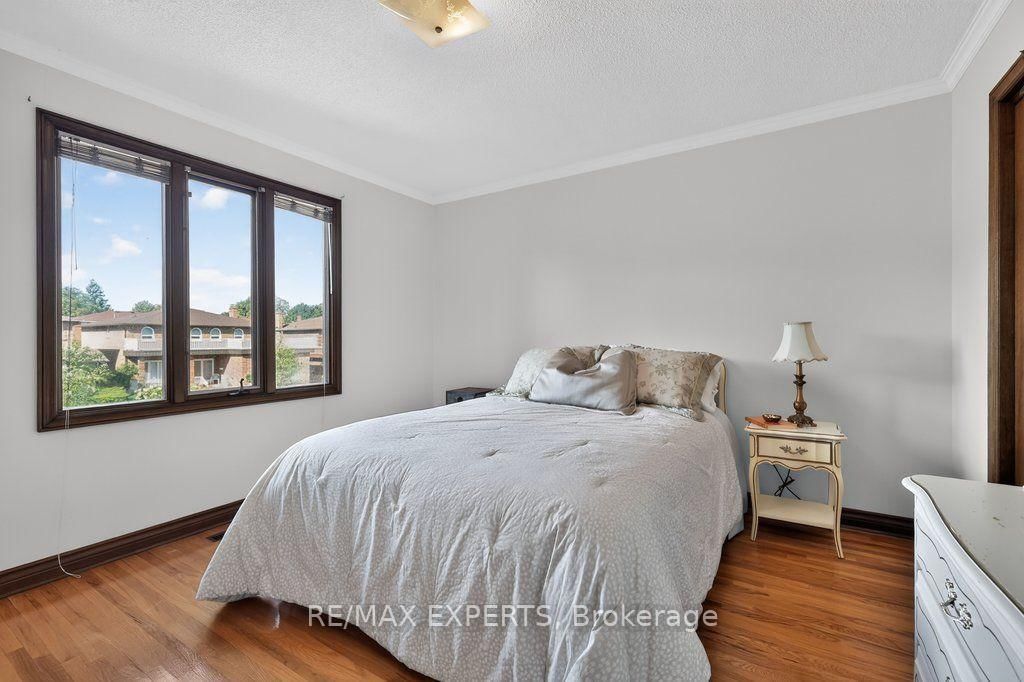
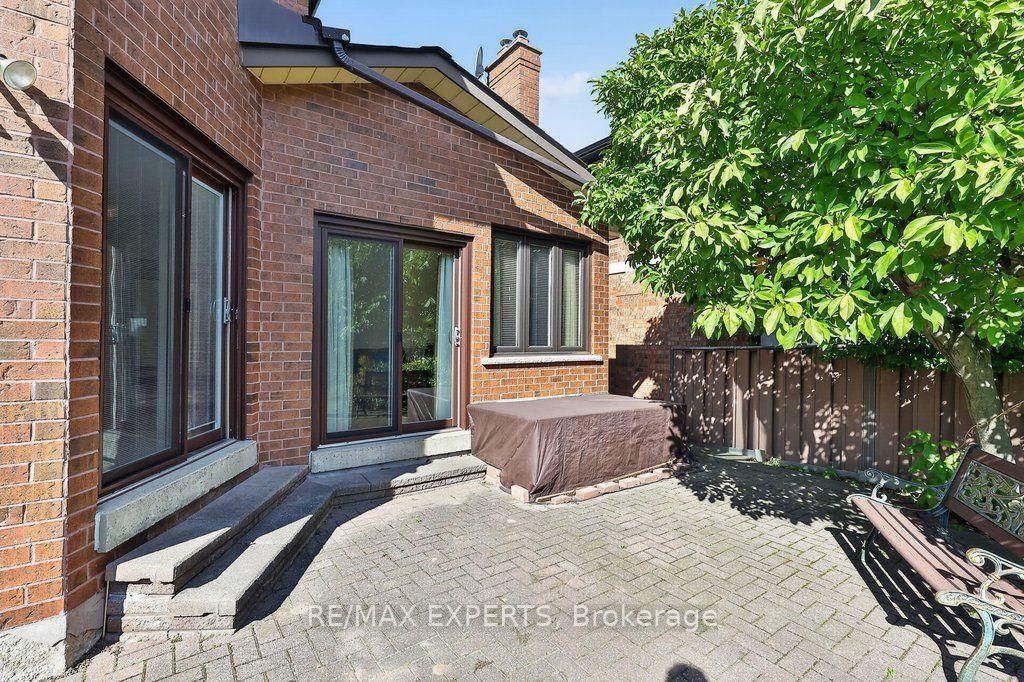
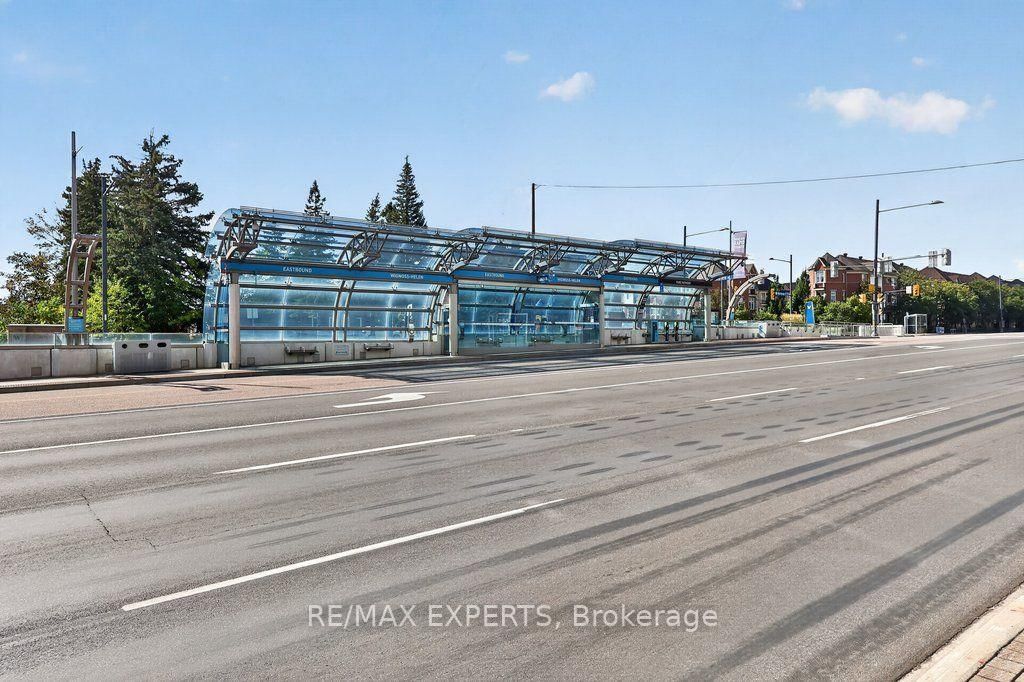
OPEN HOUSE Sat Oct 31st 2-4pm! Welcome to 96 Benjamin Drive, a beautifully maintained and thoughtfully updated 4-bedroom, 4-bathroom home offering approximately 3,100 sq. ft. of living space and situated on a quiet, family-friendly street - yet just steps from YRT transit and subway access. Set on an expansive lot almost 60 feet wide, this spacious home offers a combination of functionality, generous updates throughout and tons of potential. Enjoy all the natural light throughout, complemented by smooth ceilings and potlights that create a bright and warm living space. The modern kitchen features granite countertops, stainless steel appliances, and plenty of space for family as well as entertaining. Generous principal rooms provide flexibility for growing families, while the home's well-maintained condition allows you to move in and add your own personal touches. The fully finished basement is an exceptional bonus, complete with a kitchen, bedroom, bathroom, and huge family room, along with a wide separate entrance staircase. Ideal for an In-law suite, extended family, guests, or additional living space - amazing versatility. Step outside to enjoy the large, private backyard, offering plenty of room for children to play, outdoor entertaining, gardening, or simply relaxing with family and friends. Located on a peaceful residential street while being just steps from YRT transit and subway access, this home offers the rare convenience of easy transportation combined with a quiet neighbourhood setting.

Listed by RE/MAX EXPERTS

  • MLS #

    N13852836

  • Sq. Ft

    3000-3500

  • Sq. Ft. Source

    MLS

  • Lot Irregularities

    n/a

  • Year Built

    Available Upon Request

  • Pool

    None

  • Drive

    Pvt Double

  • Garage

    Attached, 2 spaces

  • Total Parking

    5

  • Family Room

    Y

  • Den

    Y

  • Exterior

    Brick

  • Fireplace

    Y

  • Roof

    Asphalt Shingle

  • Foundation

    Poured Concrete

  • Elevator

    n/a

  • Water View

    n/a

  • Laundry Level

    n/a

  • Heat

    Forced Air

  • A/C

    Central Air

  • Water

    Municipal

  • Water Supply

    n/a

  • Sewers

    Sewers

  • Central Vac

    Y

  • Living

    5.1 x 3.44 ft Main level

    Hardwood Floor

  • Dining

    5.12 x 3.44 ft Main level

    Hardwood Floor

  • Kitchen

    3.72 x 3.61 ft Main level

    Pot Lights, Granite Counter, Porcelain Floor

  • Breakfast

    3.75 x 3.03 ft Main level

    Porcelain Floor, W/O To Yard, Pot Lights

  • Family

    5.17 x 3.67 ft Main level

    Pot Lights

  • Den

    3.53 x 2.57 ft Main level

    Hardwood Floor

  • Laundry

    2.12 x 1.81 ft Main level

    Porcelain Floor, W/O To Yard

  • Primary

    5.09 x 4.57 ft 2nd level

    hardwood floor, W/I Closet, 5 Pc Ensuite

  • 2nd Br

    3.9 x 3.62 ft 2nd level

    Hardwood Floor

  • 3rd Br

    3.9 x 3.5 ft 2nd level

    Hardwood Floor

  • 4th Br

    3.5 x 3.03 ft 2nd level

    Hardwood Floor

  • Rec

    8.39 x 3.53 ft Bsmt level

    Gas Fireplace, Pot Lights, Walk-Up

  • Kitchen

    3.95 x 3.48 ft Bsmt level

    Pot Lights, Tile Floor, Breakfast Bar

  • 5th Br

    3.59 x 2.28 ft Bsmt level

    Semi Ensuite, Laminate, Mirrored Closet

  • MLS #

    N13852836

  • Sq. Ft

    3000-3500

  • Sq. Ft. Source

    MLS

  • Lot Irregularities

    n/a

  • Year Built

    Available Upon Request

  • Pool

    None

  • Drive

    Pvt Double

  • Garage

    Attached, 2 spaces

  • Total Parking

    5

  • Family Room

    Y

  • Den

    Y

  • Exterior

    Brick

  • Fireplace

    Y

  • Roof

    Asphalt Shingle

  • Foundation

    Poured Concrete

  • Elevator

    n/a

  • Water View

    n/a

  • Laundry Level

    n/a

  • Heat

    Forced Air

  • A/C

    Central Air

  • Water

    Municipal

  • Water Supply

    n/a

  • Sewers

    Sewers

  • Central Vac

    Y

  • Living

    5.1 x 3.44 ft Main level

    Hardwood Floor

  • Dining

    5.12 x 3.44 ft Main level

    Hardwood Floor

  • Kitchen

    3.72 x 3.61 ft Main level

    Pot Lights, Granite Counter, Porcelain Floor

  • Breakfast

    3.75 x 3.03 ft Main level

    Porcelain Floor, W/O To Yard, Pot Lights

  • Family

    5.17 x 3.67 ft Main level

    Pot Lights

  • Den

    3.53 x 2.57 ft Main level

    Hardwood Floor

  • Laundry

    2.12 x 1.81 ft Main level

    Porcelain Floor, W/O To Yard

  • Primary

    5.09 x 4.57 ft 2nd level

    hardwood floor, W/I Closet, 5 Pc Ensuite

  • 2nd Br

    3.9 x 3.62 ft 2nd level

    Hardwood Floor

  • 3rd Br

    3.9 x 3.5 ft 2nd level

    Hardwood Floor

  • 4th Br

    3.5 x 3.03 ft 2nd level

    Hardwood Floor

  • Rec

    8.39 x 3.53 ft Bsmt level

    Gas Fireplace, Pot Lights, Walk-Up

  • Kitchen

    3.95 x 3.48 ft Bsmt level

    Pot Lights, Tile Floor, Breakfast Bar

  • 5th Br

    3.59 x 2.28 ft Bsmt level

    Semi Ensuite, Laminate, Mirrored Closet

Thinking of Selling?

Find Out Your Home’s Value in Today’s Market!

No Email or Signup is required to view your home estimate.

estimate your home value

Contact Manoj Kukreja

Sales Representative,
Century 21 People’s Choice Realty Inc.,
Brokerage
(647) 576 - 2100

Manoj profile avatar

Inventory Graph

10 9 8 7 6 5 4 3 2 1 0 2 Months of inventory SELLER'S Market BALANCED Market BUYER'S Market

Mortgage Calculator

This data is for informational purposes only.

Mortgage Payment per month

Principal Amount

Interest

Total Payable

Amortization

Amortization

Closing Cost Calculator

This data is for informational purposes only.

Closing Cost Total for this property

Total Cash flow for purchasing this property

Down Payment(%)*
Additional information

Provincial Land Transfer Tax

Ontario Land Transfer Tax Rebate

Toronto Land Transfer Tax

Toronto Land Transfer Tax Rebate

PST on CMHC Insurance Premium

Lawyer Fees

$2,825

Government Registration Fee's

$164

Title Insurance

Closing Cost Total

Total Cash flow for purchasing this property

Provincial Land Transfer Tax

Ontario Land Transfer Tax Rebate

Toronto Land Transfer Tax

Toronto Land Transfer Tax Rebate

PST on CMHC Insurance Premium

Lawyer Fees

$2,825

Government Registarion Fee's

$164

Title Insurance

Down Payment(%)*

* A down payment of less than 20% is permitted only for first-time home buyers purchasing their principal residence. The minimum down payment required is 5% for the portion of the purchase price up to $500,000, and 10% for the portion between $500,000 and $1,500,000. For properties priced over $1,500,000, a minimum down payment of 20% is required.

Thinking of Selling?

Find Out Your Home’s Value in Today’s Market!

No Email or Signup is required to view your home estimate.

estimate your home value

Contact Manoj Kukreja

Sales Representative, Century 21 People’s Choice Realty Inc., Brokerage
(647) 576 - 2100

Manoj profile avatar

Recent Sold Listings in East Woodbridge, Vaughan

Popular Cities